

Konica Minolta Spectrophotometer CM-36dGV
Description
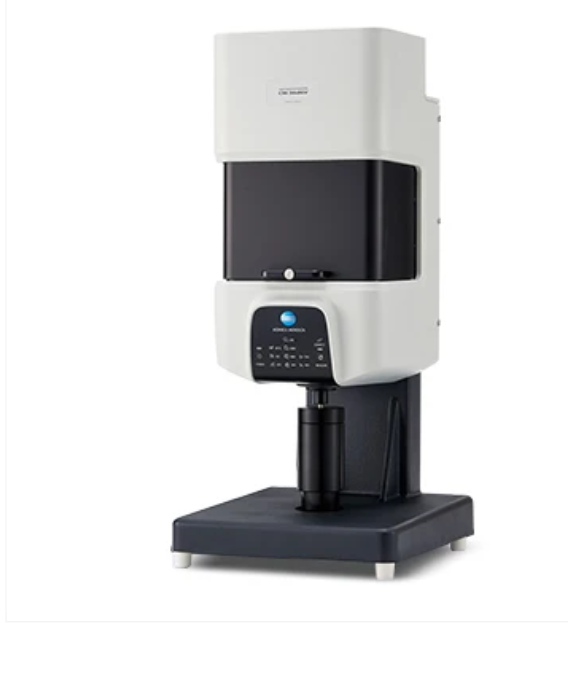
The Konica Minolta Spectrophotometer CM-36dGV delivers a specialized, high-precision solution for the simultaneous evaluation of color and gloss in professional laboratory environments. Quality control managers and textile engineers utilize this flagship benchtop instrument to validate production standards with absolute accuracy. This specific model addresses the unique challenge of measuring samples containing optical brighteners (OBA) through its patented Numerical UV Control (NUVC) technology. Consequently, your facility gains the ability to manage complex color data for pulp, paper, and fabrics with industry-leading efficiency.
Instead of managing two separate instruments for appearance testing, your team achieves a streamlined analytical workflow with the Konica Minolta CM-36dGV. The system provides an integrated 60° gloss sensor that complies with ISO 2813 standards. Therefore, you can confidently capture spectral reflectance and surface gloss at the exact same point on a sample while maintaining an inter-instrument agreement of ∆E*ab < 0.12.
Konica Minolta CM-36dGV Technical Advantages
This industrial-grade spectrophotometer packs advanced features for high-throughput production and R&D laboratories. It features the innovative Wavelength Analysis & Adjustment (WAA) function, which automatically analyzes and adjusts for wavelength shifts during every calibration cycle. This self-diagnostic capability ensures that your measurement data remains accurate and reliable between scheduled maintenance intervals. Furthermore, the unit delivers four switchable aperture sizes to accommodate various sample geometries, from large plastic panels to tiny electronic components, within a single workstation.


The CM-36dGV also features a vertical design that simplifies the placement of flexible materials like cloth and thin films. Technicians utilize the integrated camera sample viewer to see the measurement area directly on their computer screen, ensuring precise target alignment every time. Additionally, the high-contrast status panel displays measurement conditions at a glance, significantly reducing operator errors during high-volume testing cycles. The instrument fully complies with international standards such as CIE No.15, ISO 7724/1, and ASTM D523, ensuring your data meets global regulatory requirements.
Modern Industrial Integration
Modern manufacturing facilities require robust connectivity and high-speed monitoring for industrial scaling. Therefore, the CM-36dGV includes a high-speed USB interface for seamless connection to SpectraMagic™ NX2 software. It supports complex color-matching calculations and digital color management across global supply chains, allowing for straightforward secondary development in automated quality control environments. The durable construction and vertical footprint ensure the instrument remains stable and space-efficient on the laboratory bench.
When your project demands the highest level of color-gloss precision and benchtop flexibility, the Konica Minolta CM-36dGV stands out as the premier choice. Stop settling for low-speed tools that hide critical appearance deviations in your production line. Contact nanotech-tmi today to request a technical datasheet or a custom quotation for your color laboratory. Trust nanotech-tmi for all your high-precision Spectrophotometer requirements!


Reviews
There are no reviews yet.