

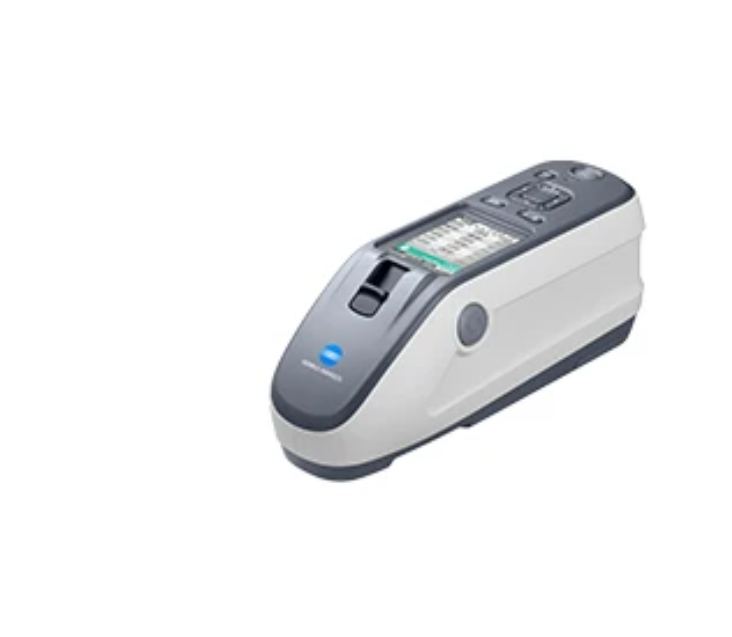
Spectrophotometer CM-26dG
Description
Spectrophotometer CM-26dG

The Konica Minolta Spectrophotometer CM-26dG delivers a specialized, high-precision solution for the simultaneous evaluation of color and gloss in demanding manufacturing environments. Quality assurance teams and automotive technicians utilize this two-in-one instrument to validate the appearance of interior parts, textured plastics, and smartphone exteriors with absolute accuracy. This specific model addresses the unique requirement of correlating digital color data with surface gloss levels in a single measurement cycle. Consequently, your facility gains a significant technical advantage by eliminating the need for separate instruments and reducing inspection times by 50%.
Instead of managing multiple devices that may introduce measurement drift, your team achieves a streamlined analytical workflow with the Konica Minolta CM-26dG. The system provides a high-performance 60° gloss sensor integrated directly alongside the spectrophotometer optics. Therefore, you can confidently capture color and gloss data at the exact same point on a sample surface while maintaining a industry-leading inter-instrument agreement of ΔE*ab 0.12.
Konica Minolta CM-26dG Technical Advantages
This portable spectrophotometer packs advanced features for high-end automotive and electronics production. It features an integrated LED viewfinder that allows technicians to see the target area clearly through the high-resolution display. This visual feedback ensures that your engineering team captures exact data from specific patterns or small structures without the risk of misalignment. Furthermore, the unit delivers a switchable aperture system that supports both MAV (Ø8mm) and SAV (Ø3mm) measurement areas to accommodate varying sample sizes within a single inspection workflow.
The CM-26dG also features a symmetrical and ergonomic design that simplifies measurement in hard-to-reach areas, such as vehicle dashboards and door panels. Technicians can operate the measurement button from both sides of the unit, improving usability for both right and left-handed operators. Additionally, the unit supports the latest SpectraMagic™ NX2 software for comprehensive data management and reporting across the global supply chain.
Modern Supply Chain Integration
Modern facilities require robust connectivity and high-speed data manage
 ment for industrial scaling. Therefore, the CM-26dG series includes standard Bluetooth® and USB interfaces for effortless data transfer to external software platforms. It supports the Konica Minolta Configuration Tool CM-CT1, allowing for straightforward secondary development and shared instrument settings between multiple factory sites worldwide. The durable housing and long-lasting lithium-ion battery ensure the instrument remains the essential tool for color audits on the factory floor or in the quality control laboratory.
When your project
demands the highest level of appearance precision and combined sensor technology, the Konica Minolta CM-26dG stands out as the premier choice. Stop settling for low-speed tools that hide critical gloss deviations in your production prototypes. Contact nanotech-tmi today to request a technical datasheet or a custom quotation for your color laboratory. Trust nanotech-tmi for all your high-precision Spectrophotometer requirements!


Reviews
There are no reviews yet.